31 Ross Lane
31 Ross Lane
31 Ross Lane
31 Ross Lane
31 Ross Lane
31 Ross Lane
31 Ross Lane
31 Ross Lane
31 Ross Lane
31 Ross Lane
31 Ross Lane
31 Ross Lane
31 Ross Lane
31 Ross Lane
31 Ross Lane
31 Ross Lane
31 Ross Lane
31 Ross Lane
31 Ross Lane
31 Ross Lane
31 Ross Lane
31 Ross Lane
31 Ross Lane
31 Ross Lane
31 Ross Lane
31 Ross Lane
31 Ross Lane
31 Ross Lane
31 Ross Lane
31 Ross Lane
31 Ross Lane
31 Ross Lane
31 Ross Lane
31 Ross Lane
31 Ross Lane
31 Ross Lane
31 Ross Lane
31 Ross Lane
31 Ross Lane
31 Ross Lane
31 Ross Lane
31 Ross Lane
31 Ross Lane
31 Ross Lane
31 Ross Lane
31 Ross Lane
31 Ross Lane
31 Ross Lane
31 Ross Lane
31 Ross Lane
31 Ross Lane
31 Ross Lane
31 Ross Lane
31 Ross Lane
31 Ross Lane
31 Ross Lane
31 Ross Lane
31 Ross Lane
31 Ross Lane
31 Ross Lane
31 Ross Lane
31 Ross Lane
31 Ross Lane
31 Ross Lane
31 Ross Lane
31 Ross Lane
31 Ross Lane
31 Ross Lane
31 Ross Lane
31 Ross Lane
31 Ross Lane
31 Ross Lane
31 Ross Lane
31 Ross Lane
31 Ross Lane
31 Ross Lane
31 Ross Lane
31 Ross Lane
31 Ross Lane
31 Ross Lane
31 Ross Lane
31 Ross Lane
31 Ross Lane
31 Ross Lane
31 Ross Lane
31 Ross Lane
31 Ross Lane
31 Ross Lane
31 Ross Lane
31 Ross Lane
31 Ross Lane
31 Ross Lane
31 Ross Lane
31 Ross Lane
31 Ross Lane
31 Ross Lane
31 Ross Lane
31 Ross Lane
31 Ross Lane
31 Ross Lane
31 Ross Lane
31 Ross Lane
31 Ross Lane
31 Ross Lane
31 Ross Lane
31 Ross Lane
31 Ross Lane
31 Ross Lane
31 Ross Lane
31 Ross Lane
31 Ross Lane
31 Ross Lane
31 Ross Lane
31 Ross Lane
31 Ross Lane
31 Ross Lane
31 Ross Lane
31 Ross Lane
31 Ross Lane
31 Ross Lane
SEE ALL PHOTOS
31 Ross Lane
31 Ross Lane
31 Ross Lane
31 Ross Lane
31 Ross Lane
31 Ross Lane
31 Ross Lane
31 Ross Lane
31 Ross Lane
31 Ross Lane
31 Ross Lane
31 Ross Lane
31 Ross Lane
31 Ross Lane
31 Ross Lane
31 Ross Lane
31 Ross Lane
31 Ross Lane
31 Ross Lane
31 Ross Lane
31 Ross Lane
31 Ross Lane
31 Ross Lane
31 Ross Lane
31 Ross Lane
31 Ross Lane
31 Ross Lane
31 Ross Lane
31 Ross Lane
31 Ross Lane
31 Ross Lane
31 Ross Lane
31 Ross Lane
31 Ross Lane
31 Ross Lane
31 Ross Lane
31 Ross Lane
31 Ross Lane
31 Ross Lane
31 Ross Lane
31 Ross Lane
31 Ross Lane
31 Ross Lane
31 Ross Lane
31 Ross Lane
31 Ross Lane
31 Ross Lane
31 Ross Lane
31 Ross Lane
31 Ross Lane
31 Ross Lane
31 Ross Lane
31 Ross Lane
31 Ross Lane
31 Ross Lane
31 Ross Lane
31 Ross Lane
31 Ross Lane
31 Ross Lane
31 Ross Lane
31 Ross Lane
31 Ross Lane
31 Ross Lane
31 Ross Lane
31 Ross Lane
31 Ross Lane
31 Ross Lane
31 Ross Lane
31 Ross Lane
31 Ross Lane
31 Ross Lane
31 Ross Lane
31 Ross Lane
31 Ross Lane
31 Ross Lane
31 Ross Lane
31 Ross Lane
31 Ross Lane
31 Ross Lane
31 Ross Lane
31 Ross Lane
31 Ross Lane
31 Ross Lane
31 Ross Lane
31 Ross Lane
31 Ross Lane
31 Ross Lane
31 Ross Lane
31 Ross Lane
31 Ross Lane
31 Ross Lane
31 Ross Lane
31 Ross Lane
31 Ross Lane
31 Ross Lane
31 Ross Lane
31 Ross Lane
31 Ross Lane
31 Ross Lane
31 Ross Lane
31 Ross Lane
31 Ross Lane
31 Ross Lane
31 Ross Lane
31 Ross Lane
31 Ross Lane
31 Ross Lane
31 Ross Lane
31 Ross Lane
31 Ross Lane
31 Ross Lane
31 Ross Lane
31 Ross Lane
31 Ross Lane
31 Ross Lane
31 Ross Lane
31 Ross Lane
31 Ross Lane
31 Ross Lane
31 Ross Lane
Listed by Julie M Williams with Sellers Realty of Dahlonega 706-864-8661
For Sale

31 Ross Lane

31 Ross Lane, Dahlonega, GA 30533

$1,600,000
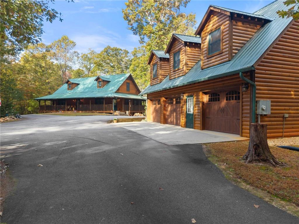
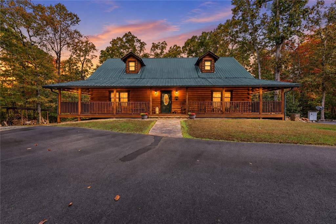
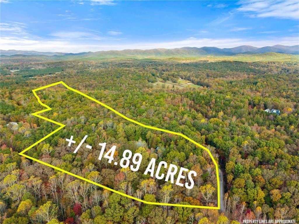
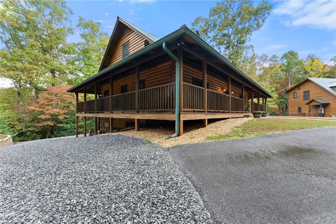
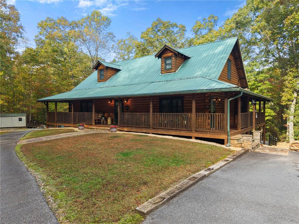
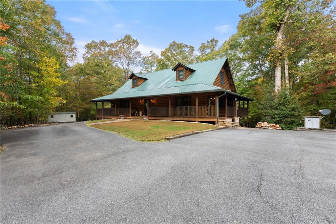
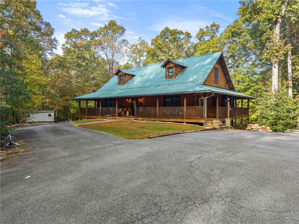
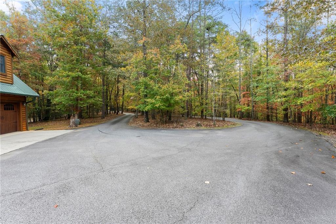
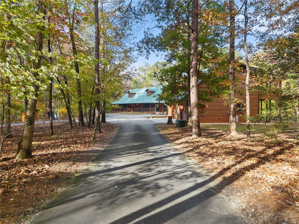
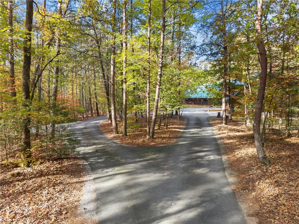
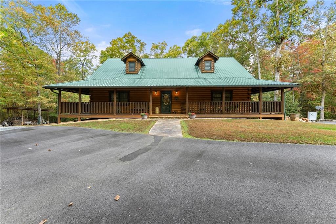
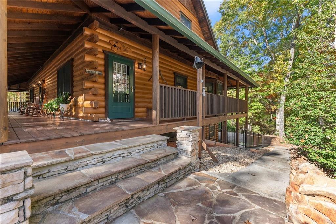
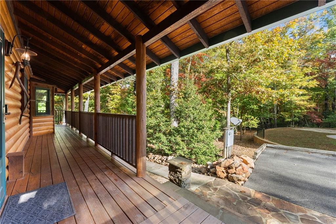
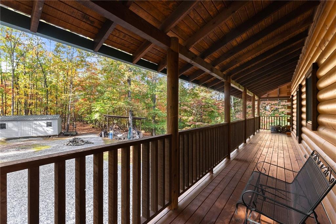
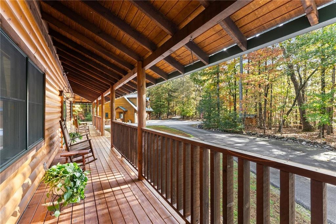
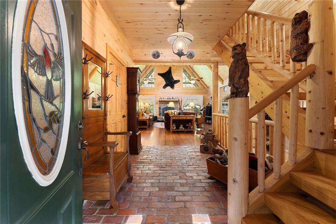
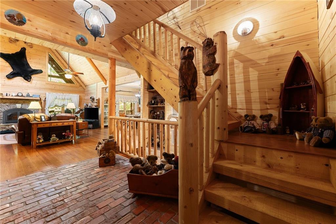
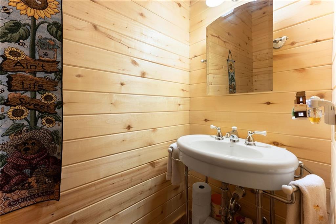
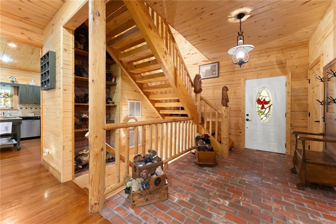
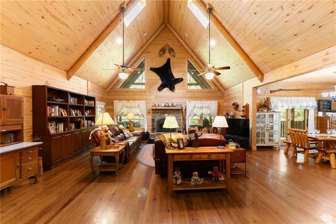
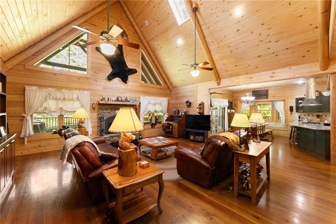
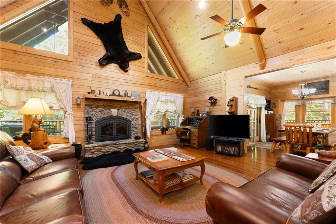
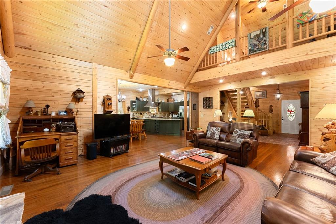
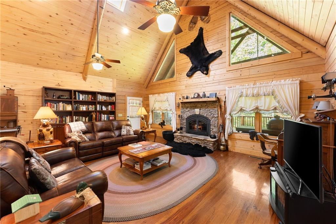
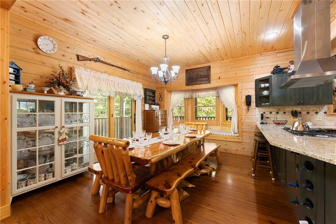
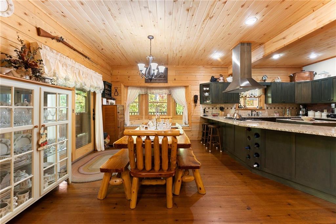
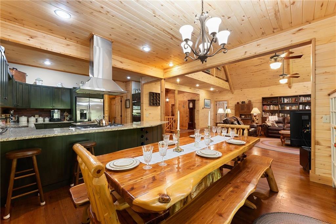
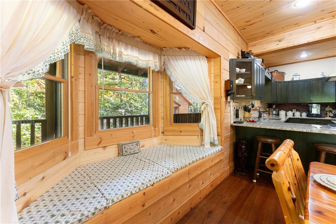
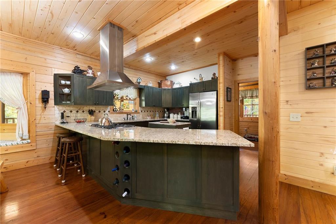
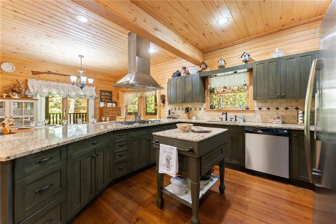
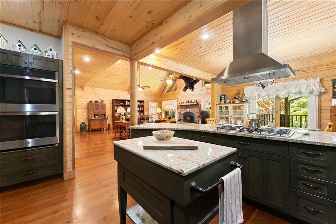
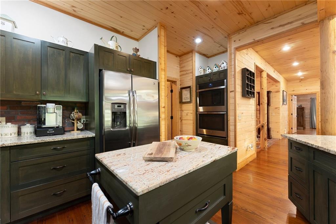
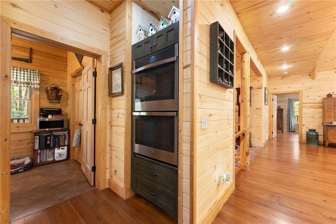
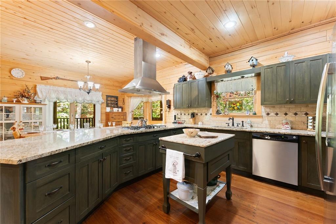
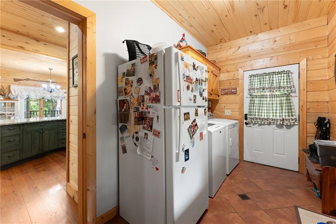
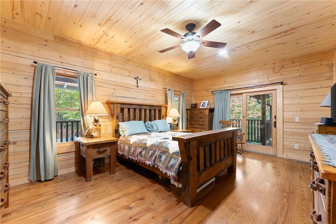
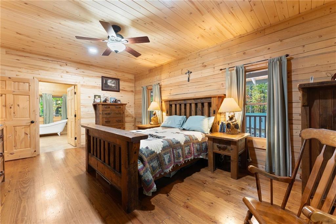
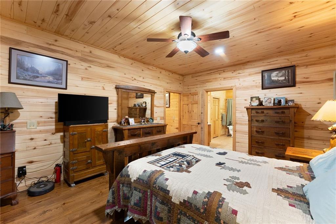
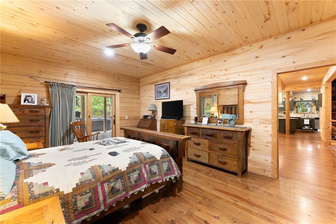
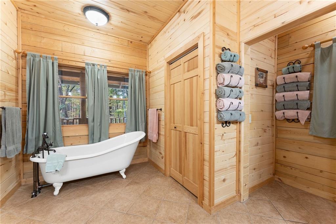
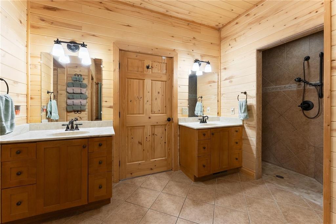
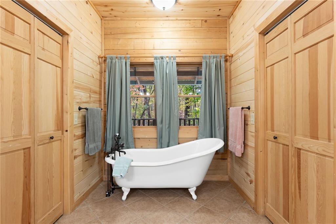
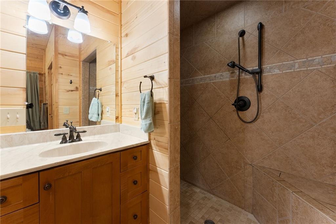
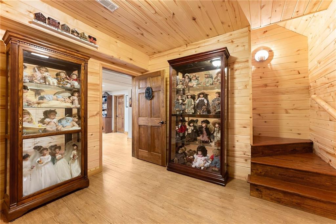
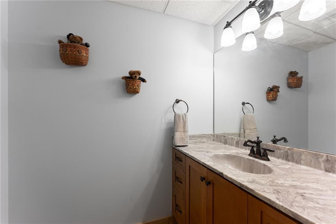
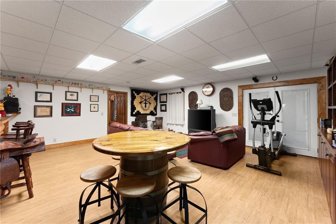
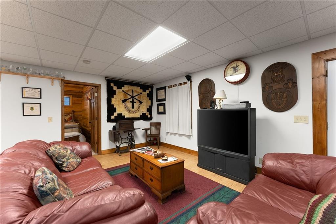
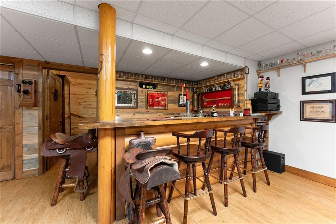
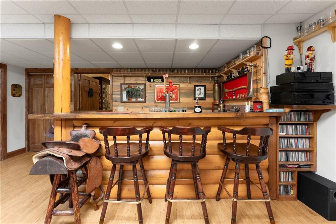
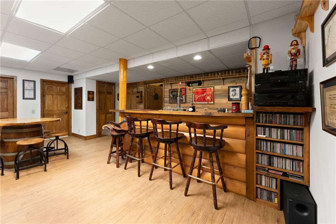
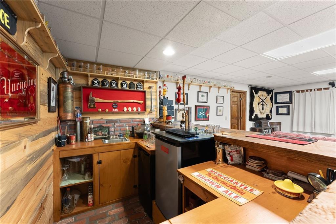
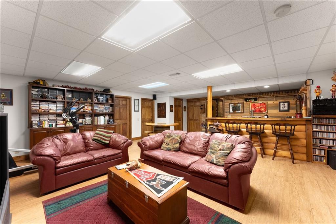
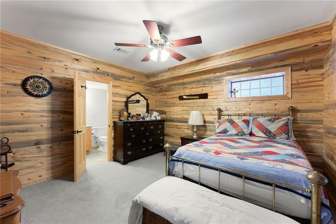
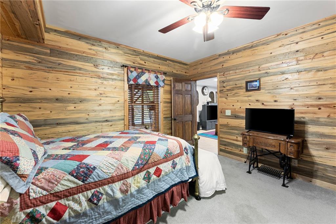
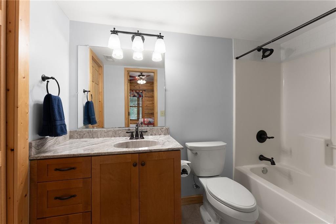
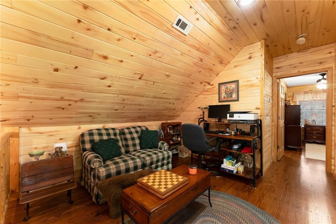
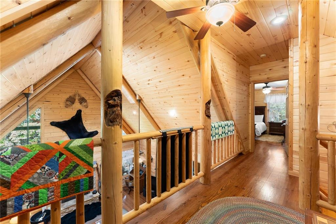
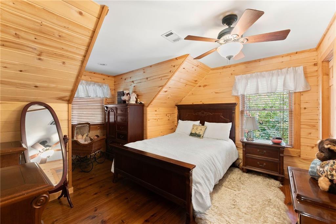
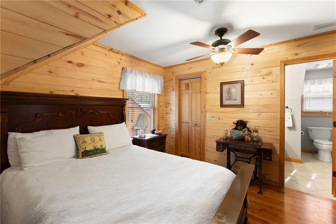
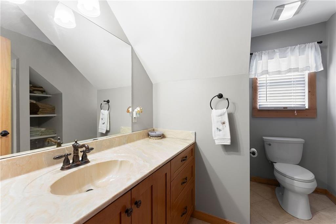
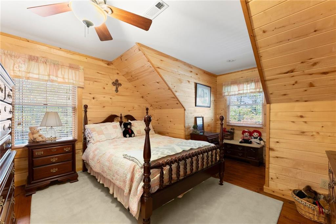
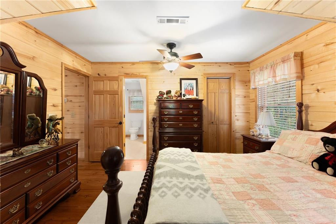
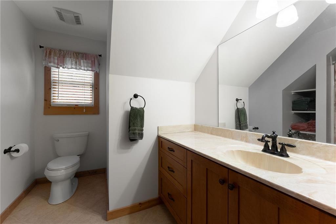
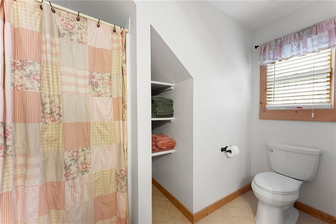
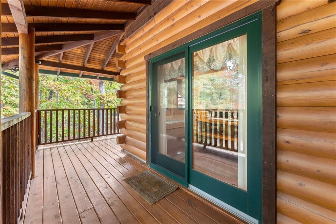
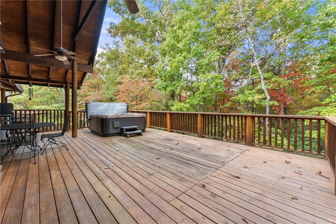
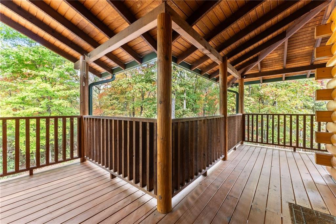
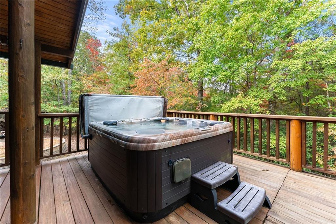
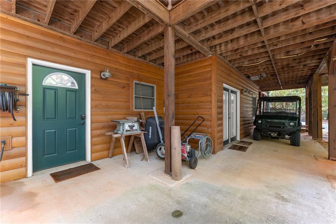
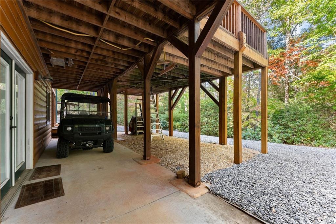
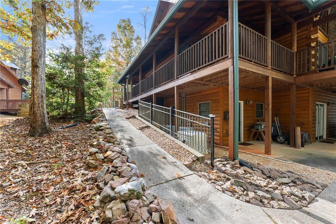
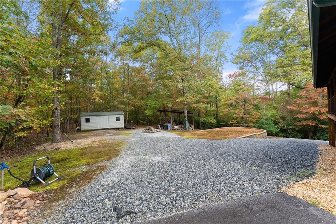
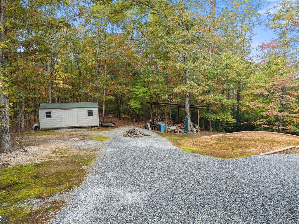
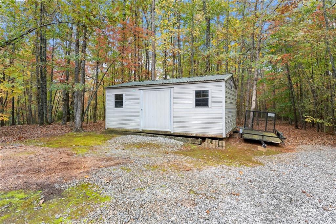
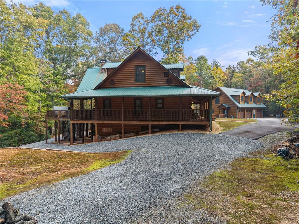
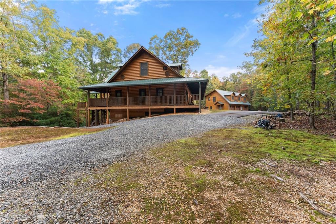
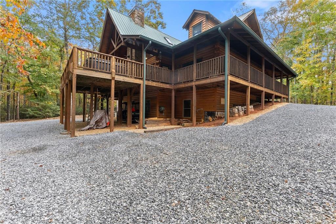
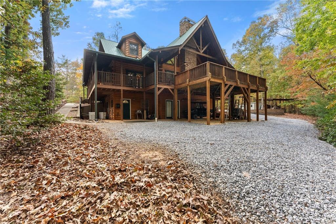
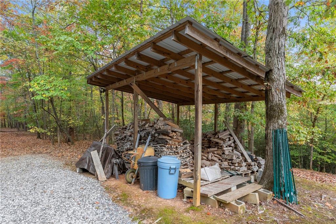
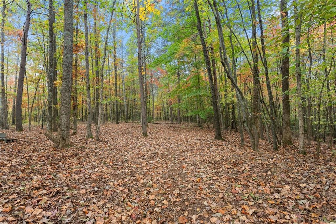
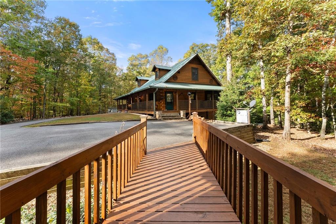
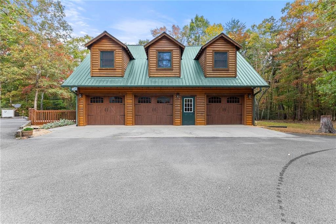
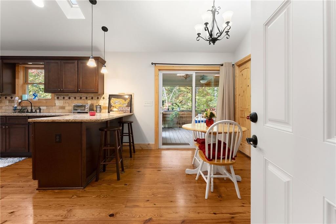
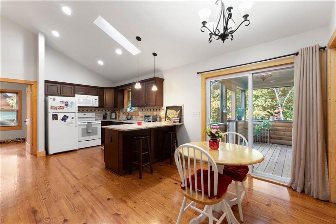
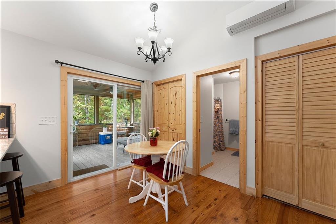
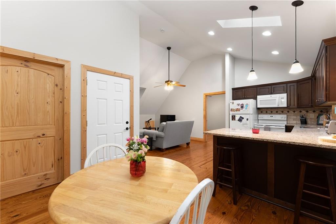
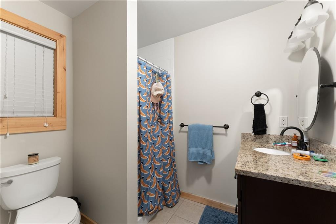
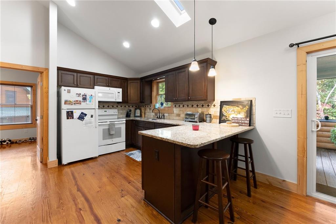
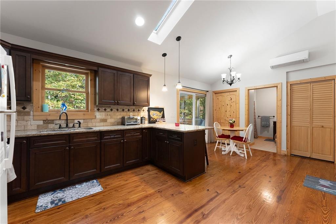
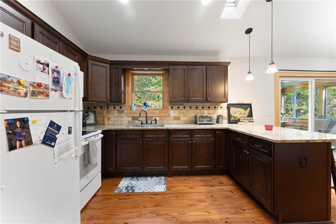
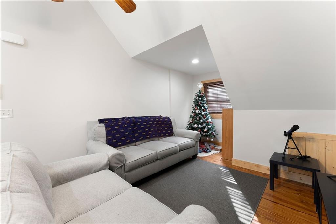
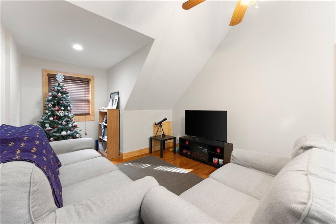
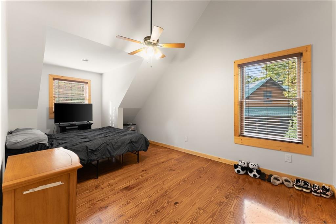
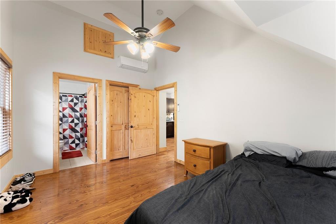
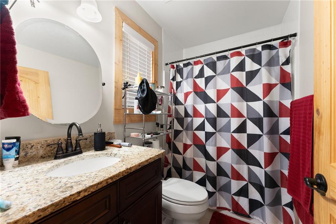
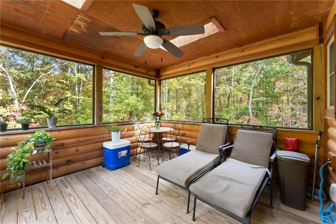
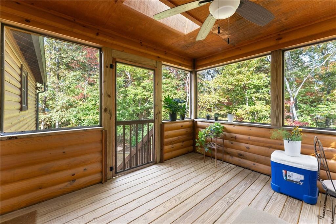
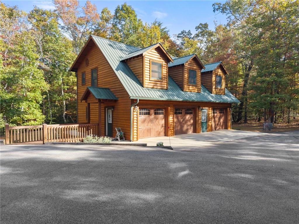
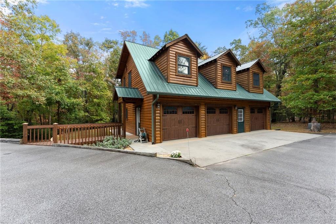
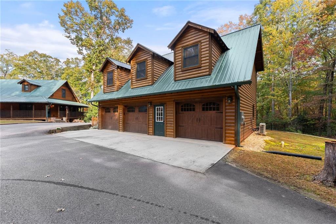
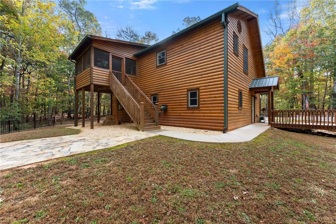
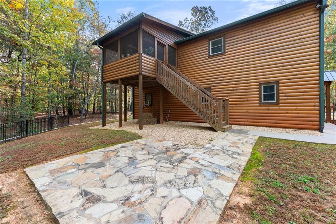
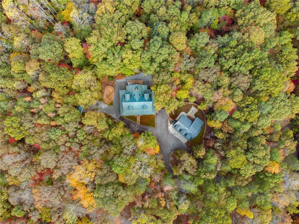
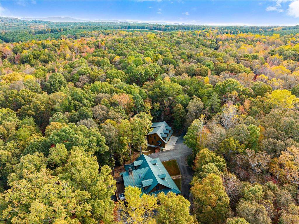
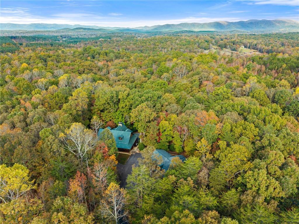
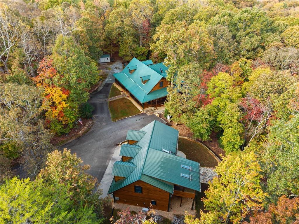
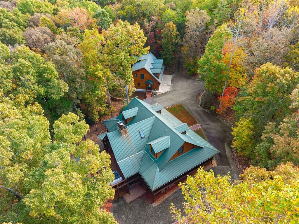
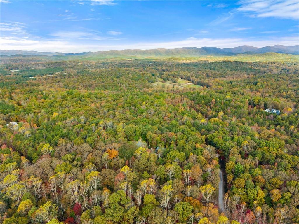
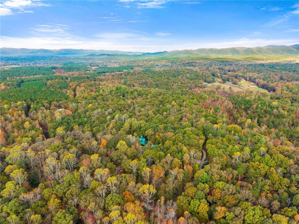
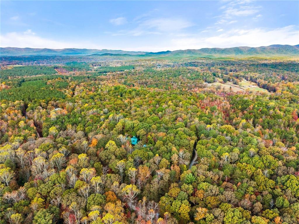
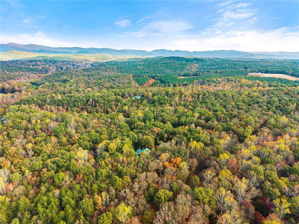
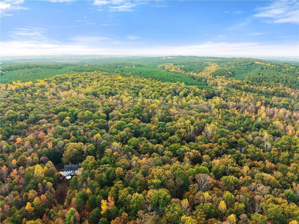
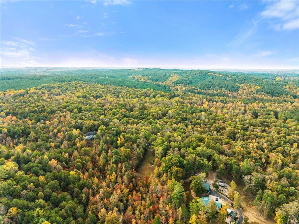
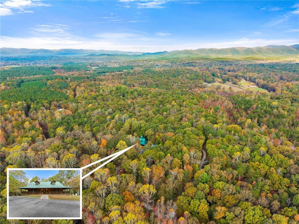
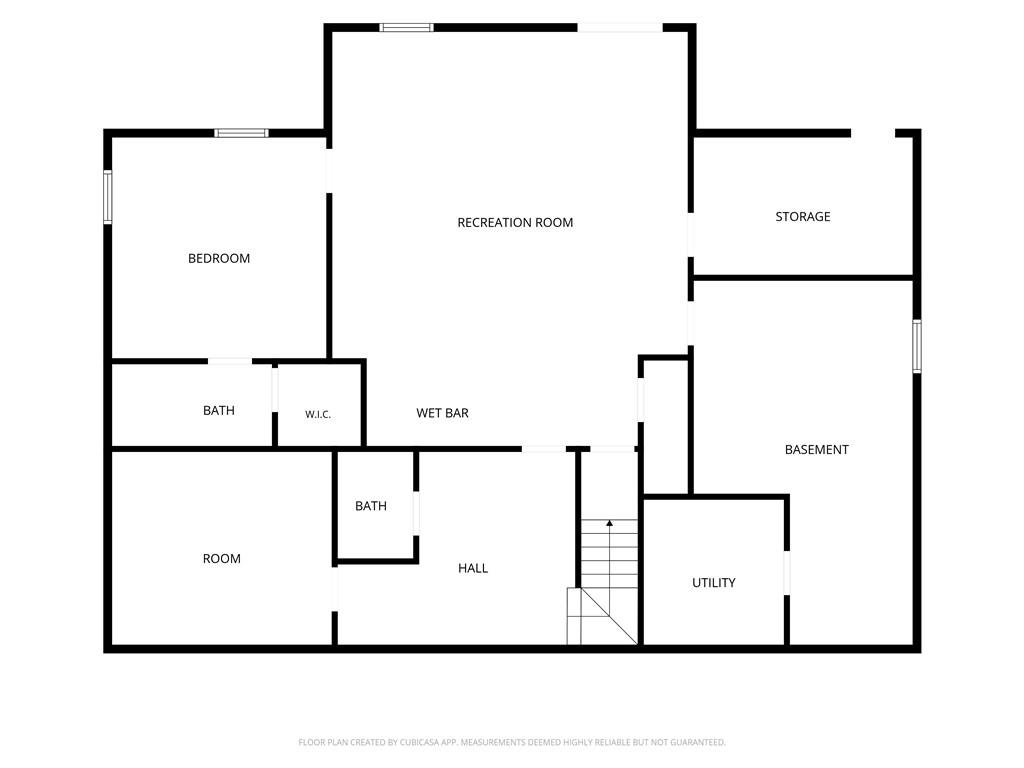
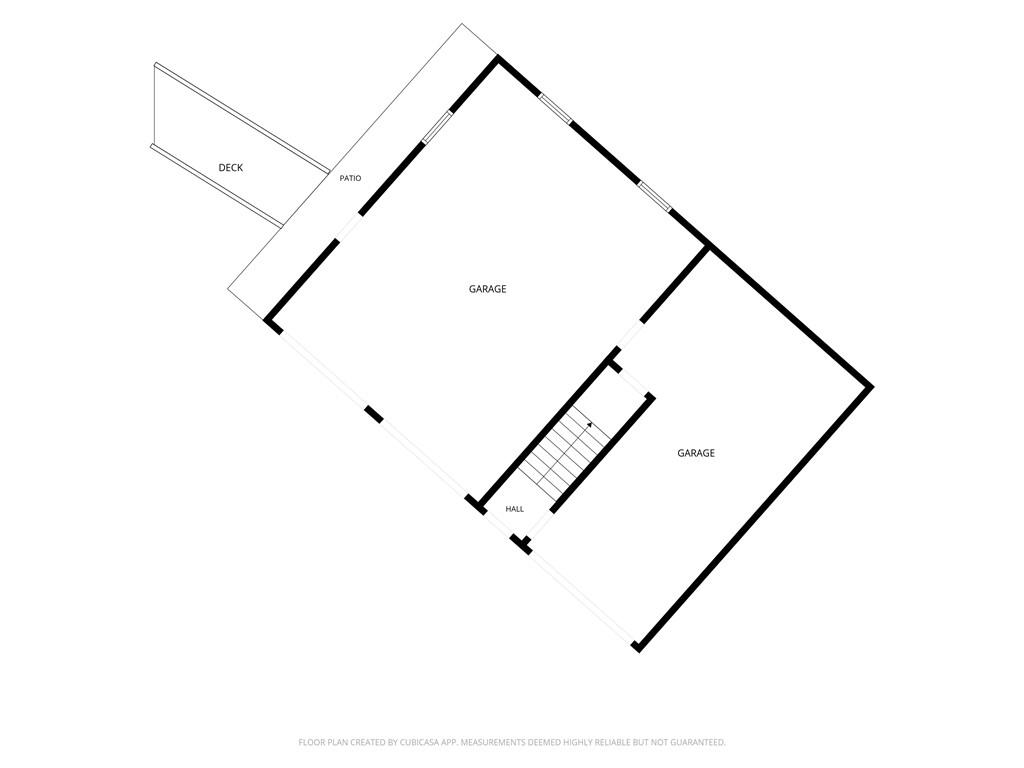
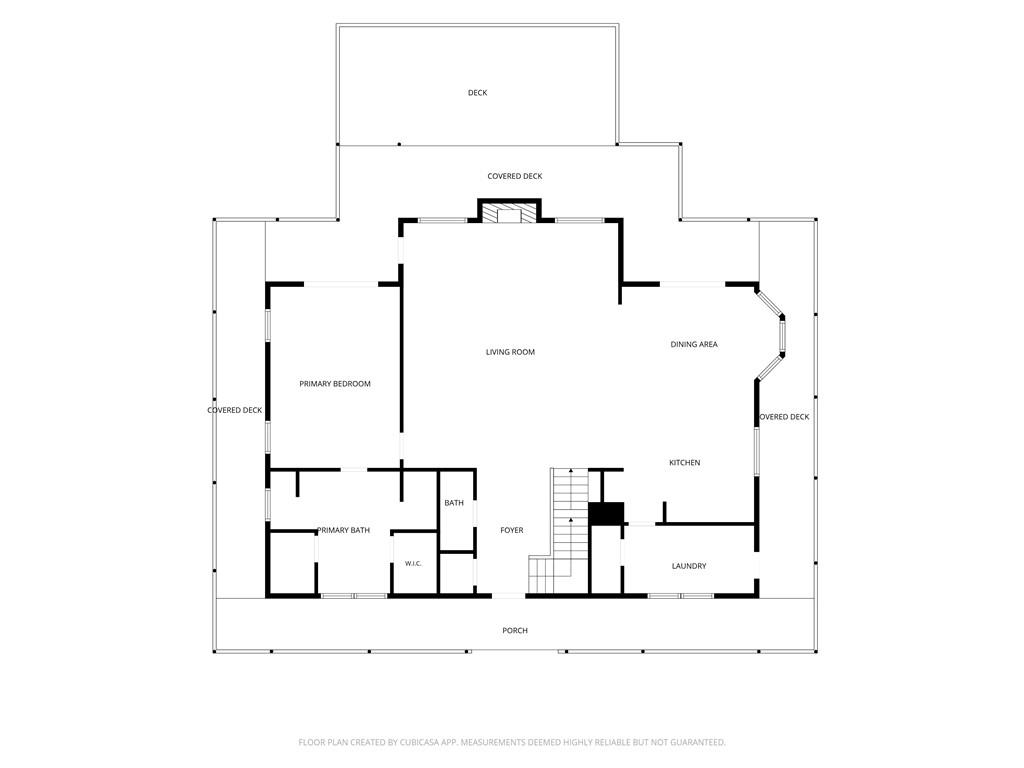
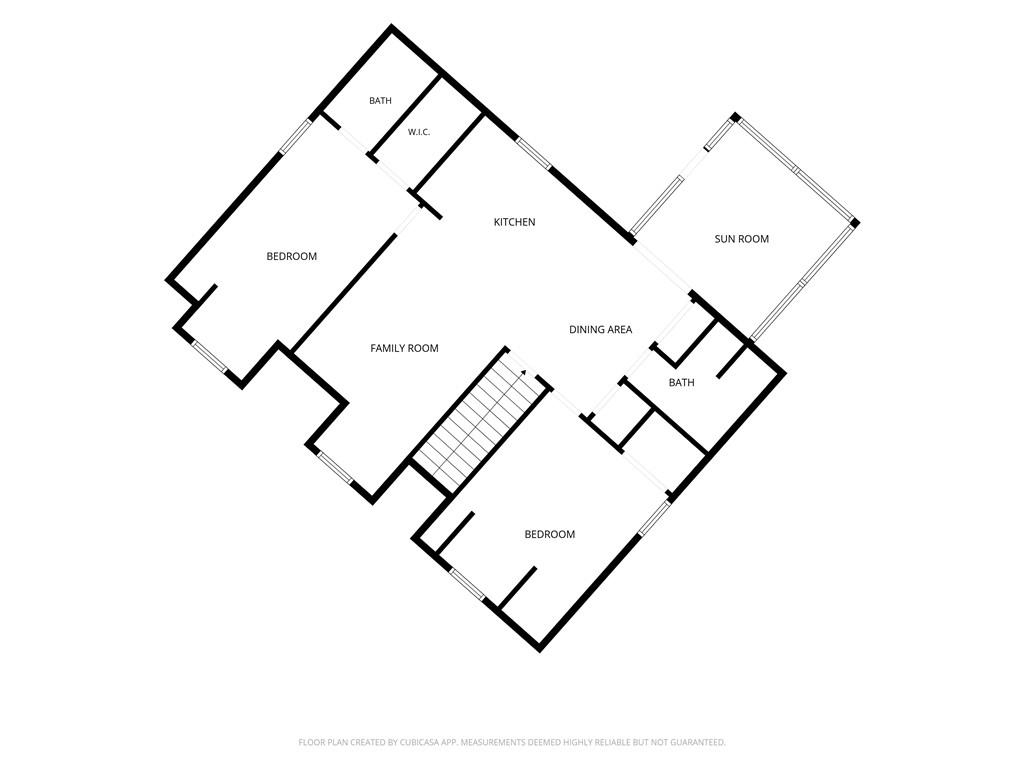
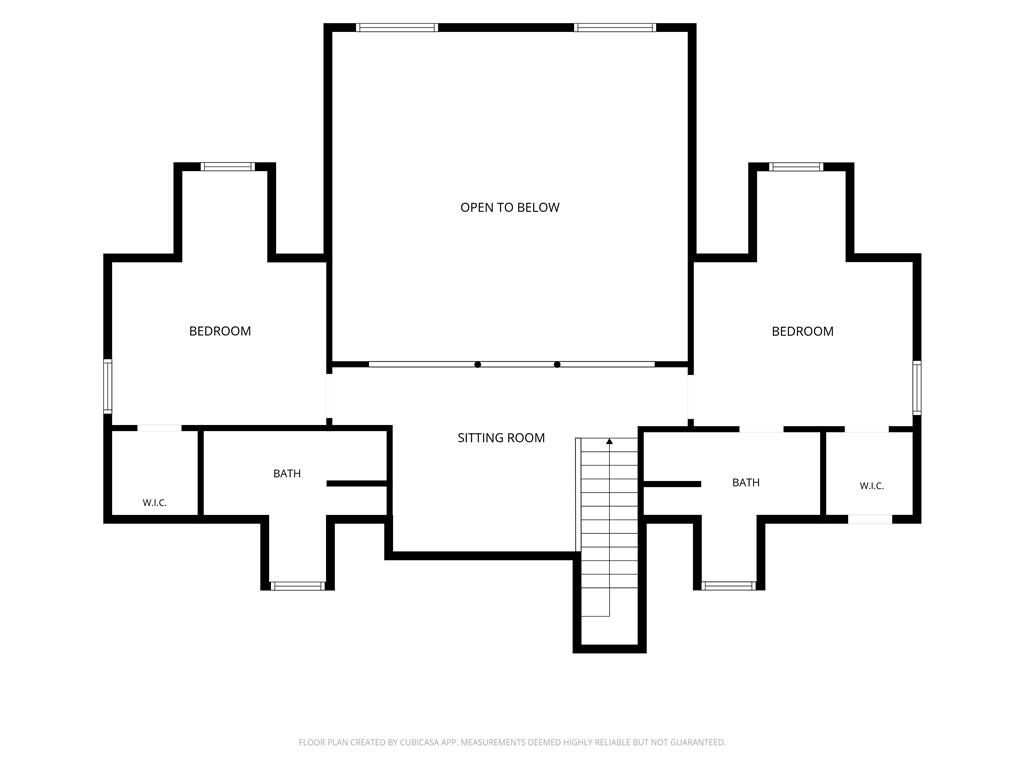
Discover the beauty of North Georgia mountain living with this exceptional Dahlonega log cabin nestled on approximately 14.89 private, wooded acres. Adding tremendous versatility and value is a detached three-car garage with a fully finished two-bedroom, two-bath apartment above, offering the perfect setup for extended family, guests, or potential rental income. The apartment features vaulted ceilings, skylights, a full kitchen, family room, dining area, mini-split heating and cooling, a screened sunroom, and a flagstone patio. A long, paved driveway winds through the trees, leading to the inviting main residence with its green metal roof and spacious covered wraparound porch. Enjoy your morning coffee in a rocking chair, listen to the sounds of nature, and take in the beauty of the changing seasons. Inside the main home, beautiful wood finishes create a warm mountain atmosphere, including tongue-and-groove pine walls and ceilings, wide-plank pine flooring, and a hand-crafted log staircase with carved newel posts. The impressive great room features soaring vaulted ceilings, exposed log trusses, dramatic A-frame windows, a stacked stone fireplace, and built-in bookshelves. The well-appointed chef's kitchen offers custom shaker cabinetry, granite countertops, a gas cooktop with stainless steel island hood, double wall ovens, stainless appliances, a prep island, and an oversized peninsula with bar seating and a built-in wine rack. The adjoining dining area features a charming window seat and convenient access to the covered porch. A laundry room and powder room complete the main level. The spacious main-level primary suite opens directly onto the covered porch and features a walk-in closet and a relaxing bath with a clawfoot soaking tub, separate vanities, and a walk-in tile shower. Outside, the covered porch flows seamlessly onto a large open deck with a hot tub tucked privately among the trees. Upstairs, a cozy sitting loft with log railings overlooks the great room, while two additional bedrooms each offer their own private bath and walk-in closet. The finished walkout terrace level provides even more living and entertaining space, complete with a recreation room featuring a custom log-front wet bar and beer tap, a fourth bedroom with private bath and walk-in closet, a bonus room, half bath, workshop, and additional storage. Every bedroom in the main home enjoys the convenience and privacy of its own suite. Additional property features include a backup generator, storage shed, firewood shelter, and ample parking. Conveniently located just a short drive from historic downtown Dahlonega, local wineries, and beautiful mountain trails, this unique property offers endless possibilities. Whether you're looking for a full-time mountain residence, a private weekend getaway, or a property with potential for short-term rental use (buyer to verify), this exceptional North Georgia retreat is one you'll want to experience.

6
beds

8
baths

5,700 Sq.Ft. LIVING AREA

14.89 Acres lot

Julie M Williams

Julie M Williams

Chad Williams

Chad Williams

Features & Amenities

Interior

  • total bedrooms6
  • Total bathrooms8
  • full bathrooms6
  • half bathrooms2
  • Laundry room Laundry Room, Main Level
  • Flooring Wood
  • Fireplace Living Room, Stone, Wood Burning Stove
  • APPLIANCES Dishwasher, Double Oven, Gas Cooktop, Refrigerator, Tankless Water Heater, Other
  • other interior Features Beamed Ceilings, Double Vanity, High Ceilings 9 ft Lower, His and Hers Closets, Wet Bar

Area & Lot

  • Status For Sale
  • Living Area5,700 Sq.Ft.
  • Total Area5,700 Sq.Ft.
  • Lot Area14.89 Acres
  • MLS® ID7863953
  • TypeResidential
  • YEAR BUILT2006
  • NeighborhoodDahlonega
  • Architecture StylesCabin, Country, Rustic
  • Water FrontageCreek
  • View DescriptionRural, Trees/Woods
  • Elementary SchoolBlackburn
  • Middle SchoolLumpkin County
  • High SchoolLumpkin County

Exterior

  • STORIES2
  • Garage Space3.0
  • water SourceWell
  • utilitiesCable Available, Electricity Available, Phone Available
  • PoolNone
  • roofMetal
  • lot featuresBack Yard, Corner Lot, Creek On Lot, Front Yard, Private
  • parkingGarage, Garage Door Opener, Garage Faces Front, Level Driveway
  • HEAT TYPECentral, Heat Pump
  • AIR CONDITIONINGCentral Air, Heat Pump
  • sewerSeptic Tank
  • SubstructureConcrete Perimeter
  • Disability FeaturesAccessible Bedroom, Accessible Entrance, Accessible Full Bath
  • security FeaturesCarbon Monoxide Detector(s), Smoke Detector(s)
  • Green featuresNone
  • other exterior FeaturesPrivate Yard, Rain Gutters, Storage

Financial

  • Sales Price$1,600,000
  • Real Estate Tax $3,663/yr
image

Schedule a Showing

We would love to show you our beautiful property. Please select your preferred date and time below. An agent will be in touch shortly to confirm your appointment.

Schedule a Showing

We would love to show you our beautiful property. Please select your preferred date and time below. An agent will be in touch shortly to confirm your appointment.

Thank you for your interest in 31 Ross Lane, Dahlonega, GA 30533. We are reviewing your request and will be in touch shortly!

Mortgage Calculator

Estimate your monthly mortgage payment, including the principal and interest, property taxes, and HOA. Adjust the values to generate a more accurate rate.

All estimates are provided for informational purposes only. Actual amounts may vary.
$0,000 Your Payment 20 15 65
$0,000 Your Payment

Dahlonega

Explore

Work With a Team That Knows the Market

We are customer-driven real estate agents dedicated to achieving results and providing exceptional service.

Follow Us on Instagram